
Drake Victorian
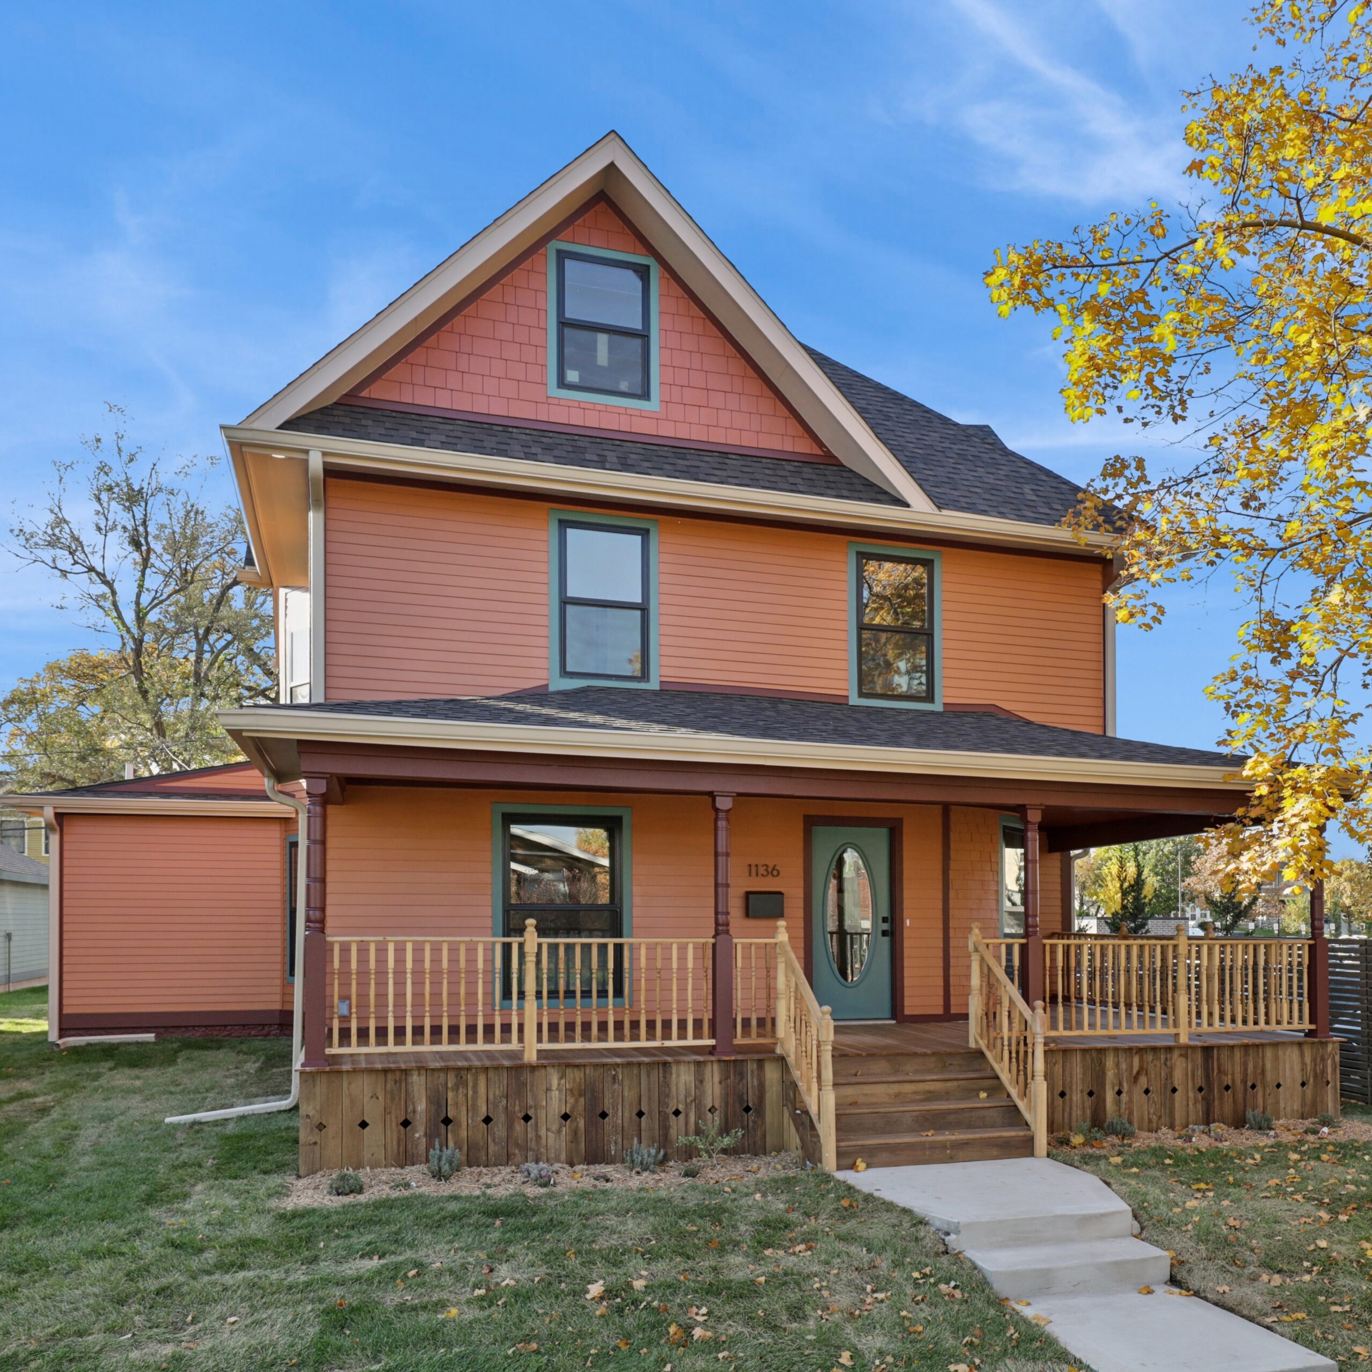
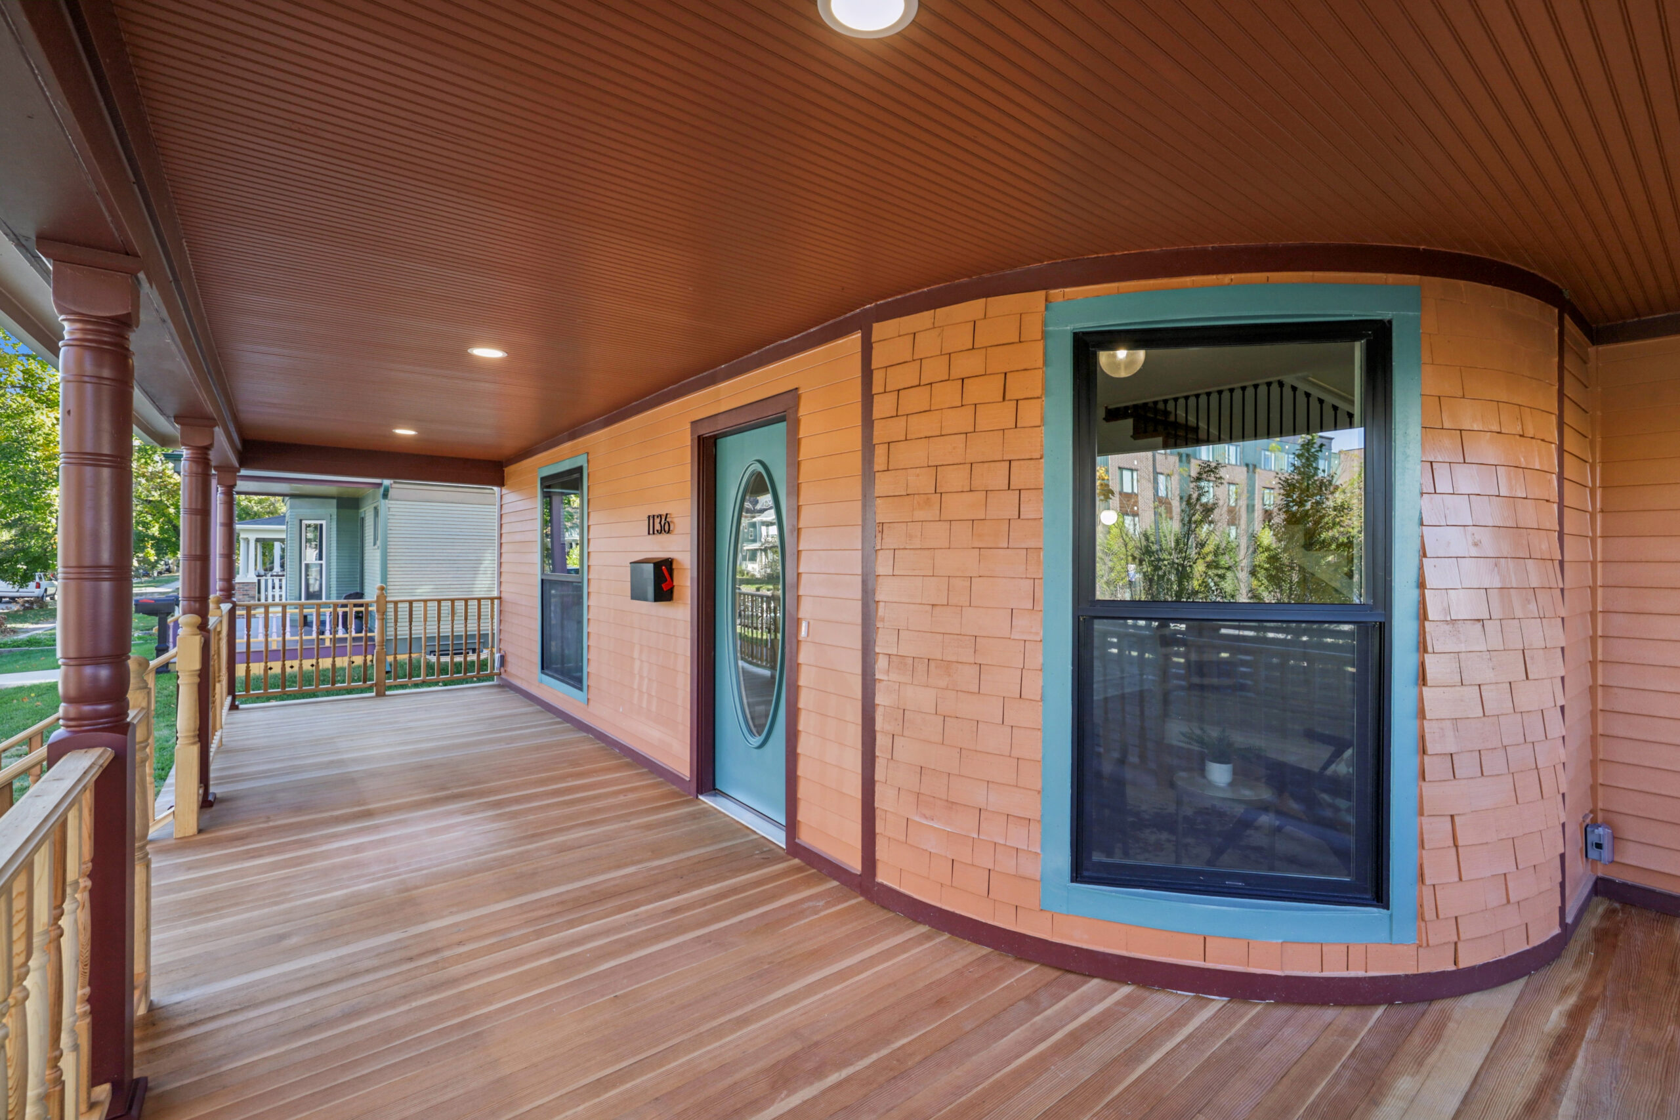
This 2500 square foot home had been carved up into six apartments decades prior and sustained a lot of deterioration over the years when Sequel came on board to design a whole-house rehabilitation from the basement to the peak of the roof. In addition to structural repairs throughout, the project involved re-opening original doorways, new flooring and trim throughout, and a beautiful primary suite. The kitchen was relocated to an addition with access to the back mudroom and a dining room centrally located for entertaining.


Project Team
Great projects don’t just happen. Sequel’s collaborative process multiplies the expertise of the whole team!